Civil 3D tutoring for landscape architects and site designers
Civil 3D is powerful and unforgiving. I help landscape architects, students, and site designers build the mental model behind surfaces, feature lines, and grading so the tool starts working for you instead of against you.
Grading is design. The software should help.
Landscape architects increasingly need to deliver grading in Civil 3D, coordinate with civil engineers, and answer questions about cut and fill. But most Civil 3D training is written for road and utility design, not plazas, play areas, terraces, and planting beds.
Our sessions focus on the site-scale workflows landscape architects use, working in your own drawings whenever possible. I presented on exactly this at NCASLA SERC 2026.
$80/hour, billed only for time used · Online anywhere in the U.S. · In person in Durham, Raleigh, Chapel Hill, and RTP
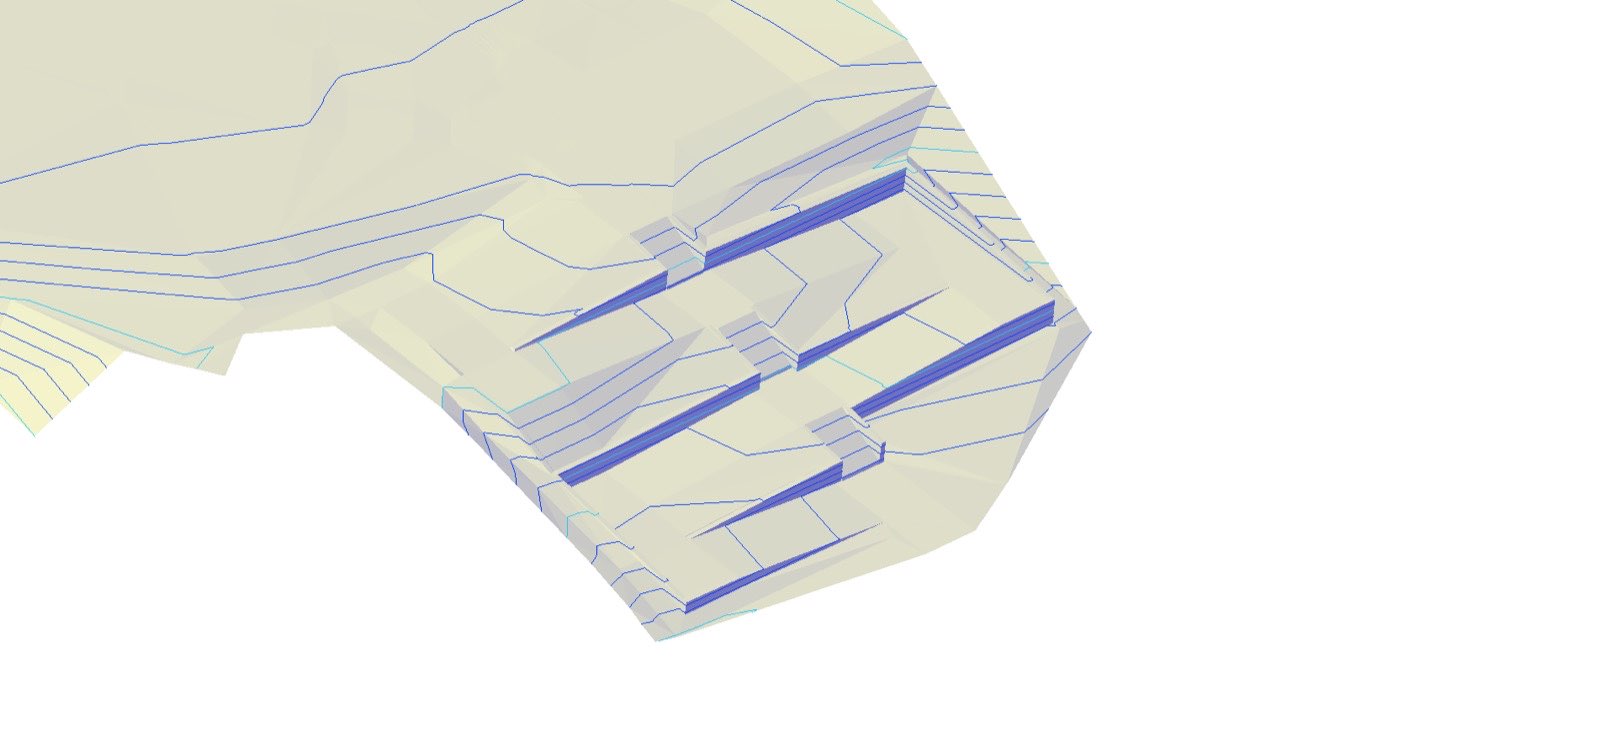
What we can cover
Pick one, or bring whatever you're stuck on.
Existing surfaces
Building surfaces from survey points, breaklines, and contours, and checking that they're right.
Feature lines & grading
Feature lines, grading groups, elevation editing, and how sites actually tie together.
Proposed surfaces & volumes
Proposed surfaces, cut/fill, volume surfaces, and slope and elevation analysis.
Stormwater & sewer pipes
Gravity pipe networks for storm drainage and sanitary sewer: structures, inverts, slopes, and profiles.
Labels, styles & sheets
Spot elevations, slope labels, styles, templates, and getting clean sheets out the door.
Team workflows
Data shortcuts, office templates, and moving a team from AutoCAD grading to Civil 3D.
Civil 3D tutoring questions
I'm a landscape architect, not an engineer. Is Civil 3D worth learning?
If you do grading, yes. Civil 3D lets you design proposed surfaces you can actually check: slopes, spot elevations, volumes, and drainage. It also makes coordinating with civil engineers much smoother, because you're speaking the same file format.
Do I need to know AutoCAD first?
It helps, since Civil 3D is built on AutoCAD. If your AutoCAD basics are shaky, we can cover the essentials (layers, xrefs, and viewports) in the first session.
Can you help set up Civil 3D templates or standards for our office?
Yes. Styles, label sets, and a clean template save every person in the office time. For firm-wide setup, see fractional support or ask about a workshop.
Other tutoring topics
Clean drawing sets: layers, xrefs, viewports, blocks, and plotting.
Learn moreTerrain models, fabrication files, and parametric design.
Learn moreSite analysis, terrain and hydrology, and presentation-ready maps.
Learn moreGrading, construction documents, planting plans, and studio work.
Learn moreBook a Civil 3D session
Bring your file and your question. We'll work through it together.